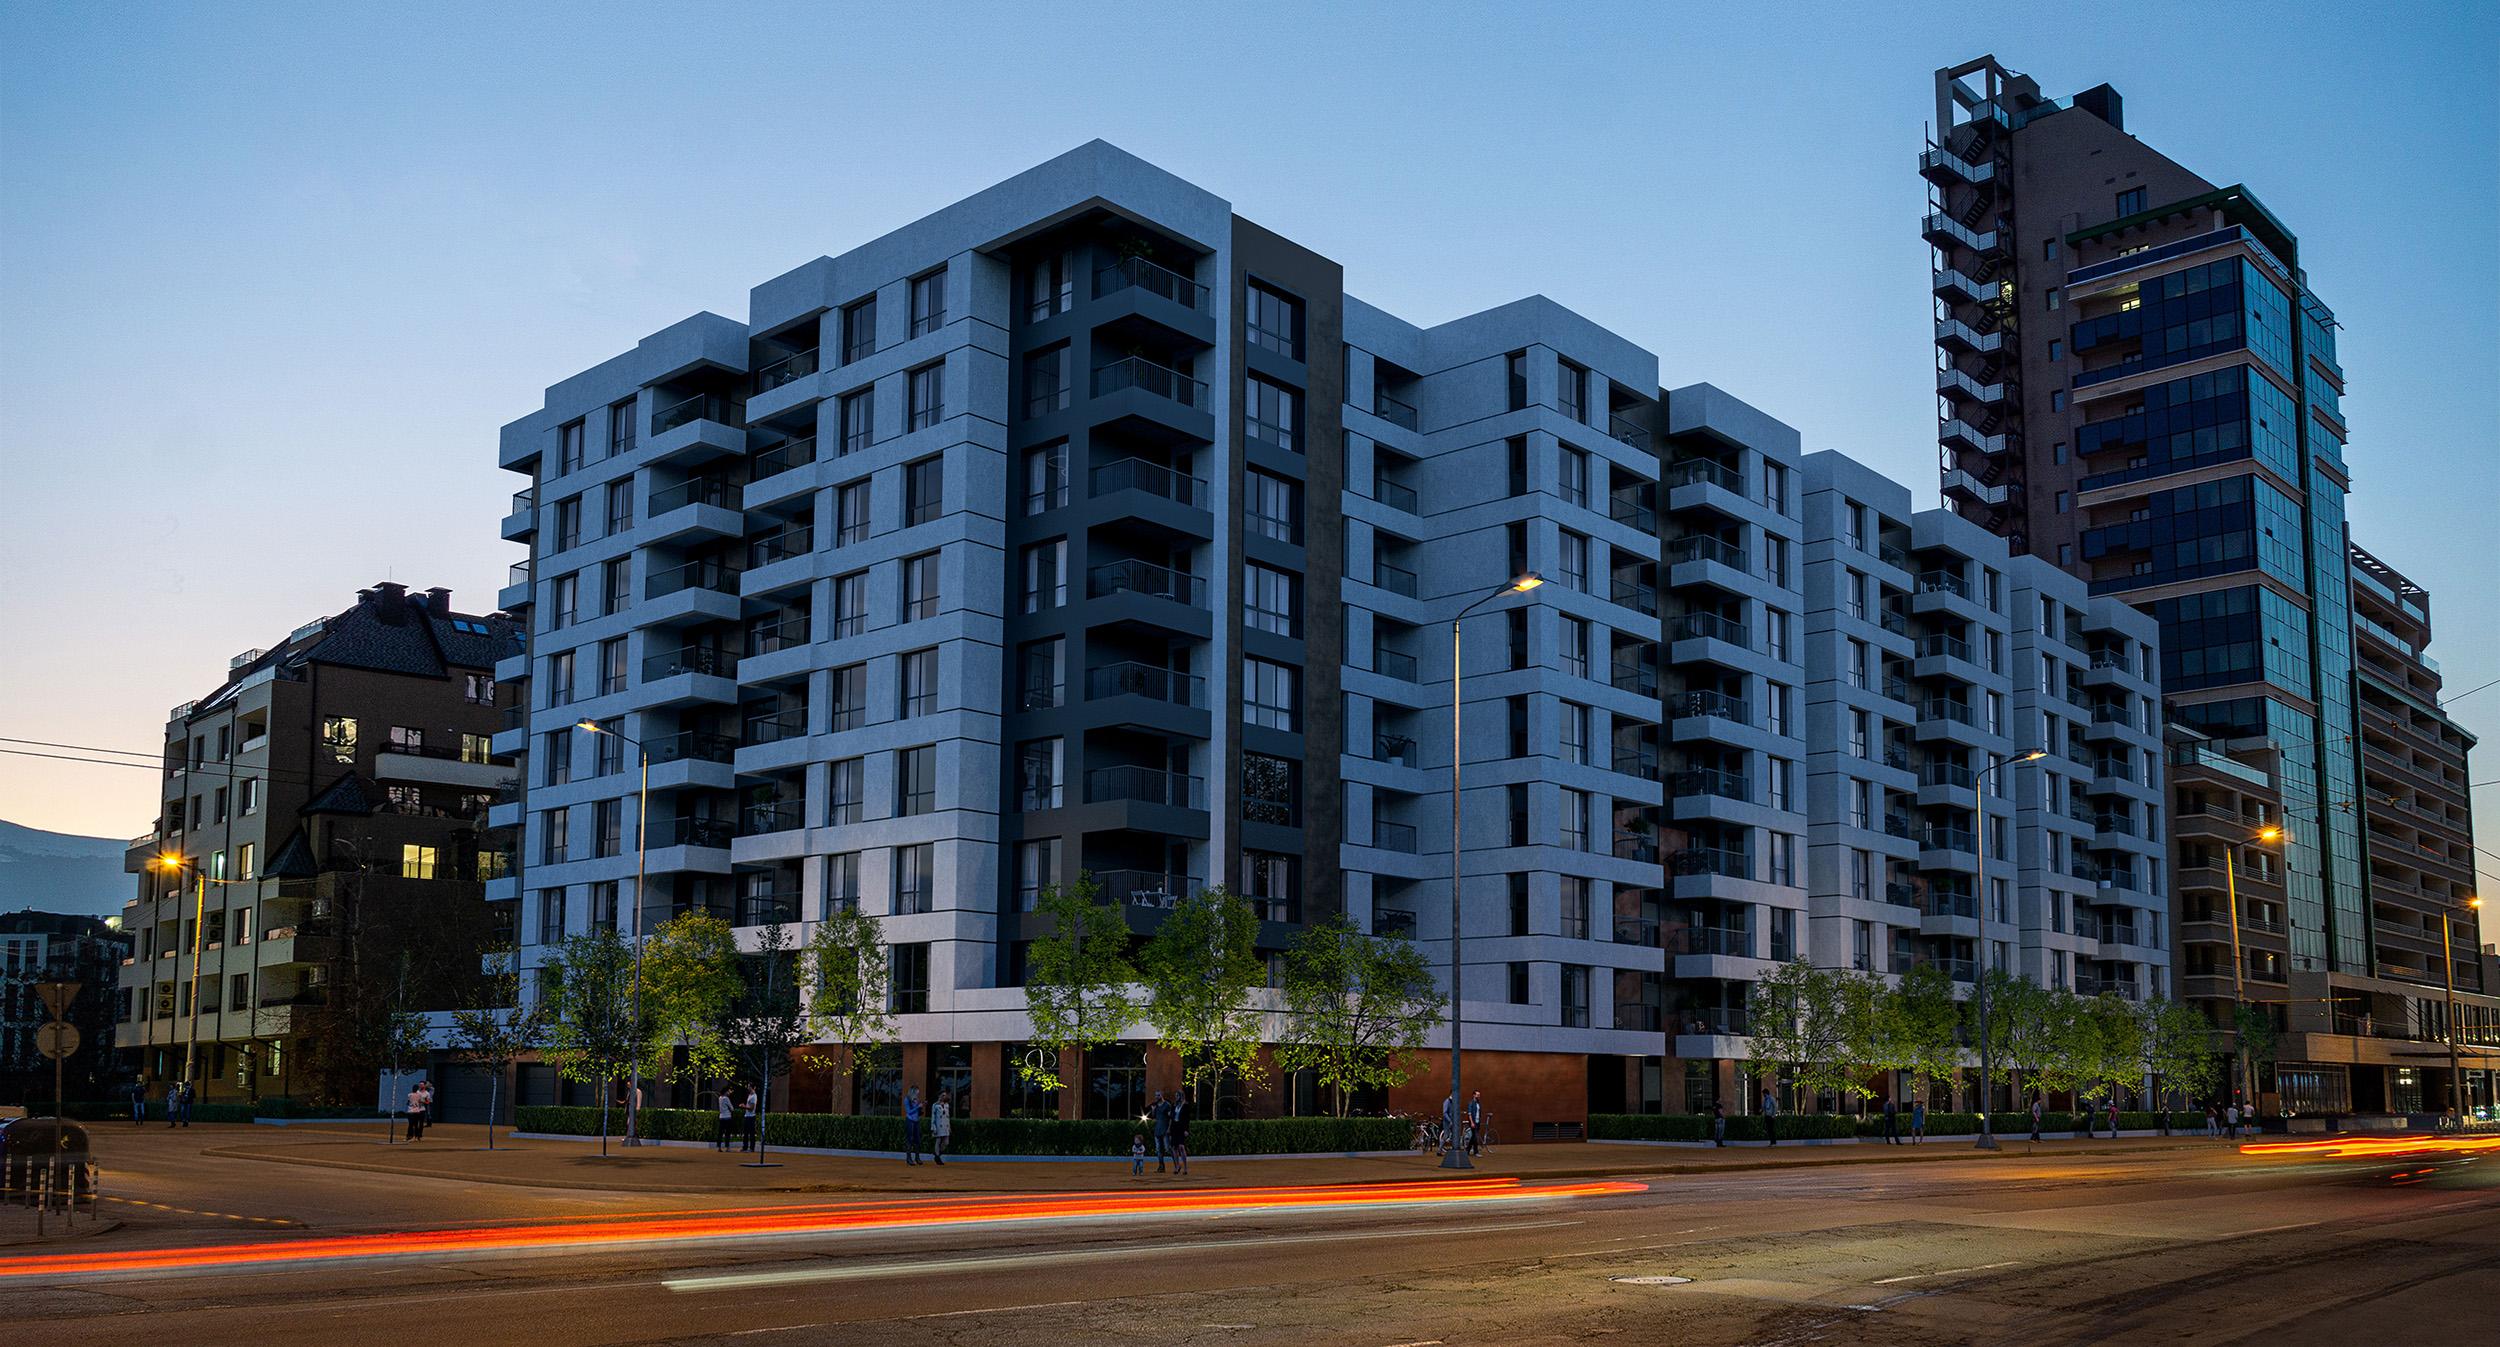
ATANA Building 2
NEW PROJECT – COMPLETION DEADLINE: 2028 Tsvetan Lazarov Blvd. and Obikolna St.
| Floor | Free |
|---|---|
| ATANA 2 Building – Parking -2 | 43 |
| ATANA 2 Building – Parking -1 | 15 |
| Floor 1 | 2 |
| Floor 2 | 3 |
| Floor 3 | 3 |
| Етаж 4 | 3 |
| Floor 5 | 6 |
| Етаж 6 | 5 |
| Floor 7 | 8 |
| Floor 8 | 7 |
| Етаж 9 | 11 |
ATANA 2 Building is located in the Druzhba district, positioned as an extension of the ATANA Urban Complex, on a corner plot at Tsvetan Lazarov Blvd. and Obikolna St.
The property is privately owned, with a total area of 4,520 sq. m. and a gross floor area (GFA) of 22,885.58 sq. m.
ATANA 2 consists of 2 underground levels, 1 ground floor with commercial spaces and apartments, and 8 above-ground residential floors:
Entrance A – a total of 37 apartments, of which 27 are one-bedroom and 9 are two-bedroom, and 1 is a three-bedroom apartment.
Entrance B – a total of 34 apartments, of which 20 are one-bedroom and 14 are two-bedroom.
Entrance C – a total of 34 apartments, of which 20 are one-bedroom and 14 are two-bedroom.
Entrance D – a total of 40 apartments and 8 studios, of which 8 are one-bedroom, 31 are two-bedroom, 1 is a three-bedroom apartment, and 8 are studios.
In total, the residential building includes 153 units: 75 one-bedroom apartments, 68 two-bedroom apartments, 2 three-bedroom apartments, and 8 studios.
At elevation 0.00, there are 39 parking spaces; at level -1 (elevation -3.90 m) there are 6 parking spaces and 64 garages; and at level -2 (elevation -7.40 m) there are 3 parking spaces and 70 garages. The clear height of the parking areas is 3.15 m. Access to the parking is provided from Obikolna St.
The building structure is monolithic reinforced concrete, skeleton-type without beams. Seismic shear walls are designed in accordance with the main floor layouts. External walls are made of 25 cm ceramic bricks, and internal partition walls are 12 cm. PVC window frames with triple glazing are planned. The facades will be executed using two main materials: Laminam cladding with mineral wool thermal insulation and water-repellent facade plaster. The lobby, staircase, and common areas will feature stone and granite tiles. The building is planned to be heated via district heating (CHP).
The area where the building is located is entirely newly developed with modern construction and infrastructure. The proximity of ATANA 2 to Tsarigradsko Shose provides fast access to the city center – approximately 15 minutes by car.